Seven Common Mistakes When Replacing Slipped or Broken Slates
A slipped slate looks like a ten-minute job, but wrong nails, mismatched sizes and torn underlay turn a...


Measuring a roof for slate isn't much harder than measuring a floor, as long as you accept one thing from the outset: the ground plan will not tell you how many slates you need. Pitch changes everything. It lengthens the rafters, it dictates how far each slate must lap the one below, and it fixes the spacing of the battens. Get those numbers right and the rest of the job falls into place; get them wrong and you'll be short of slates halfway up the far elevation.
Do the measuring from the roof itself where you can, on a properly footed ladder or scaffold, with someone keeping an eye on you. If the roof is old, steep or brittle, stay off it and work from the eaves and gable with a laser measure, or ask a roofer to survey it. A few minutes of care here is worth more than any amount of sorting out later.
Pitch is the first number you need because it sets the minimum headlap — the amount by which each slate overlaps the second course below it. The lower the pitch, the more water can be driven sideways and upwards, so the more overlap you need.
The simplest method on site uses a one-metre spirit level. Rest it on the slope, hold the bubble central, then measure the vertical drop from the far end of the level down to the roof surface. That gives you the rise over a one-metre run, and the tangent of the pitch. A few common conversions:
A digital angle finder pressed against a rafter or batten is faster and less fiddly, and many phone inclinometers are accurate enough for this purpose. Below about 20°, natural slate needs special detailing and a tighter specification than most fixing guides cover, so treat that as a conversation with your supplier rather than a solo decision.
Roof area for slating is measured along the slope, not on the plan. Take the length of the eaves (or the ridge, on a simple gable) and multiply it by the rafter length — the distance from the eaves to the ridge following the surface of the roof, including any overhang past the fascia.
If you can't reach the ridge, calculate the rafter length instead. Measure the horizontal run from the eaves to the ridge, then divide by the cosine of the pitch. At 40° the cosine is 0.766, so a 4.5 m run gives a rafter length of 5.87 m.
From there:
A worked example: an 8 m long gable roof with a 5.87 m rafter length gives 8 × 5.87 = 47 m² per slope, or 94 m² in total. That is the slating area, and it is the figure you'll use for ordering.
Slate is a double-lap covering: every slate overlaps the slate two courses below, and the joints are staggered so that water running down a joint meets a solid slate underneath. Modern metric sizes are usually quoted as length × width in millimetres — 500 × 250, 600 × 300, 400 × 250 — with the longer dimension running down the slope.
Headlap guidance varies slightly between suppliers and depends on exposure and slate thickness, so always follow the fixing guide that comes with your slates. As a working rule of thumb for natural slate in typical UK conditions:
More headlap means more slates and more cost, so it's tempting to shave it. Don't. The headlap is what keeps the roof watertight in driving rain, and it is the one dimension that should never be trimmed for the sake of the budget.
The gauge is the vertical distance between the bottom edge of one course of slates and the bottom edge of the course above. In double-lap slating it is also the batten spacing. The formula is short and worth memorising:
Gauge = (slate length − headlap) ÷ 2
A 500 mm slate with a 75 mm headlap gives (500 − 75) ÷ 2 = 212.5 mm. A 600 mm slate with a 100 mm headlap gives 250 mm. Set your battens to that spacing, working up from the eaves, and check the top course as you go — if the last course lands as a thin sliver, spread the difference evenly across all the courses rather than squeezing it into the ridge.
Two more figures fall out of the gauge:
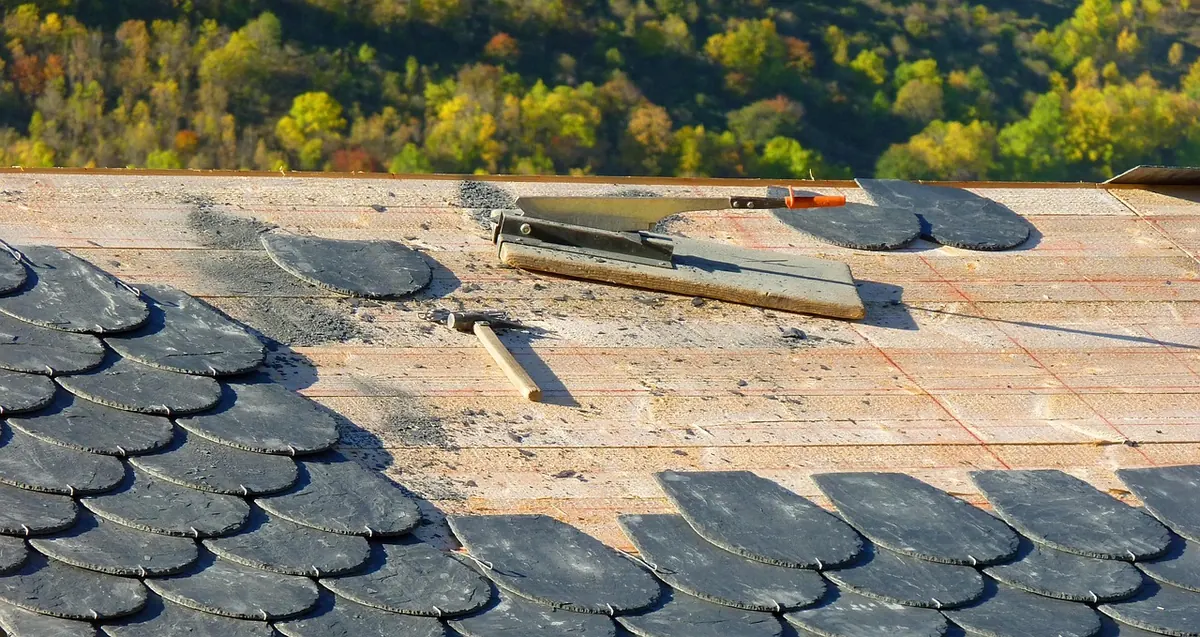
Photo: andreas160578 / Pixabay
A slipped slate looks like a ten-minute job, but wrong nails, mismatched sizes and torn underlay turn a...
A month-by-month routine for inspecting a slate roof from the ground, spotting slipped slates and blocked...
Twelve seasonal jobs — from clearing gutters and checking flashings to replacing slipped slates and...